
Golf Course - Primary on Main





Address
2805 Honeywell Place, LAKELAND, FL
Price
$ 337,900
Property Attributes
- MLS#L4961527
- TypeSingle Family
- Listing Status Active
- CountyPolk
- CityLAKELAND
- AreaLakeland
- NeighborhoodHUNTINGTON HILLS PH 01
- Zip33810
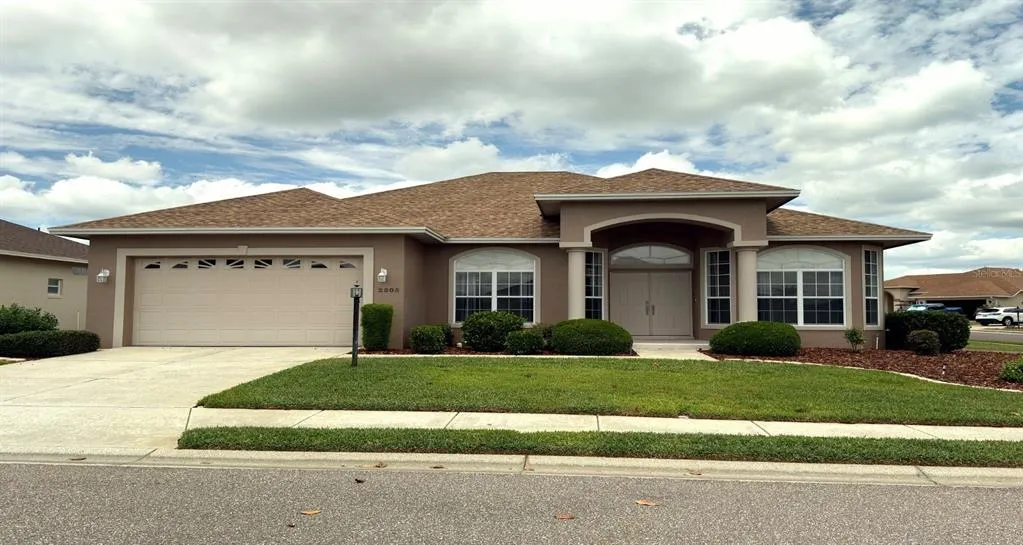
- StyleFlorida
- Year Built1996
- Taxes$ 1961
- Price$ 337,900
- Bedrooms3
- Full Bathrooms2
- Half Bathrooms0
- Sqr Footage1942
- Lot Size0.17 Acres
Data Source:
Stellar MLS
Property Description
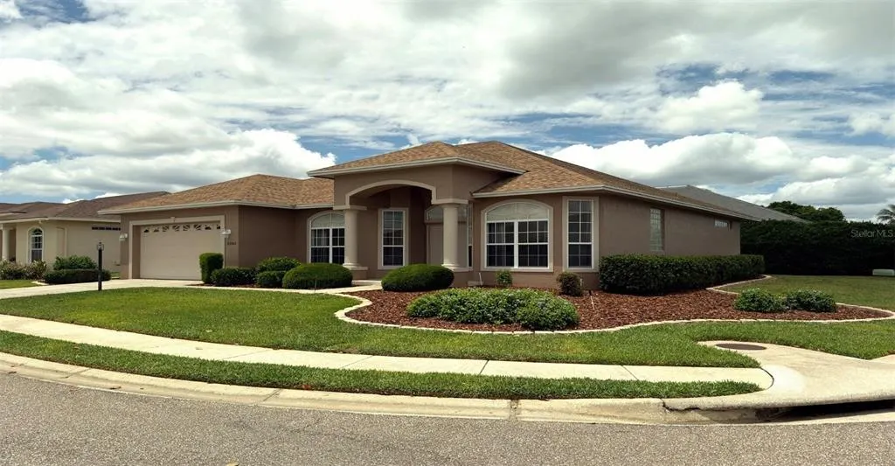
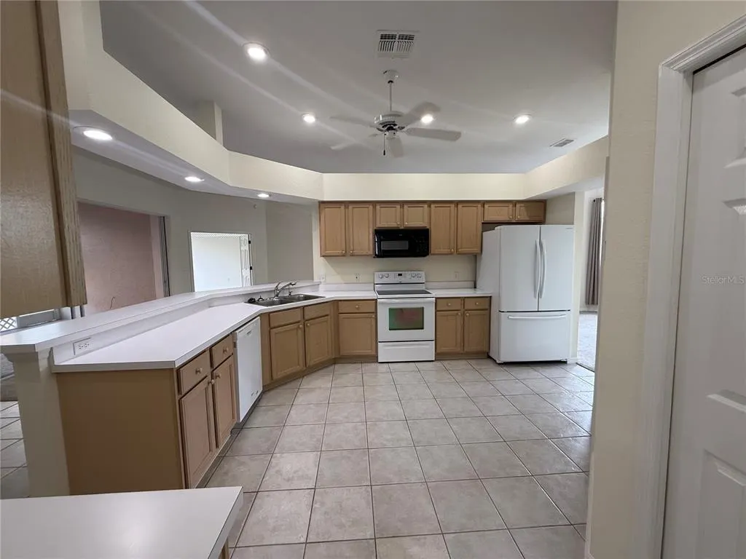
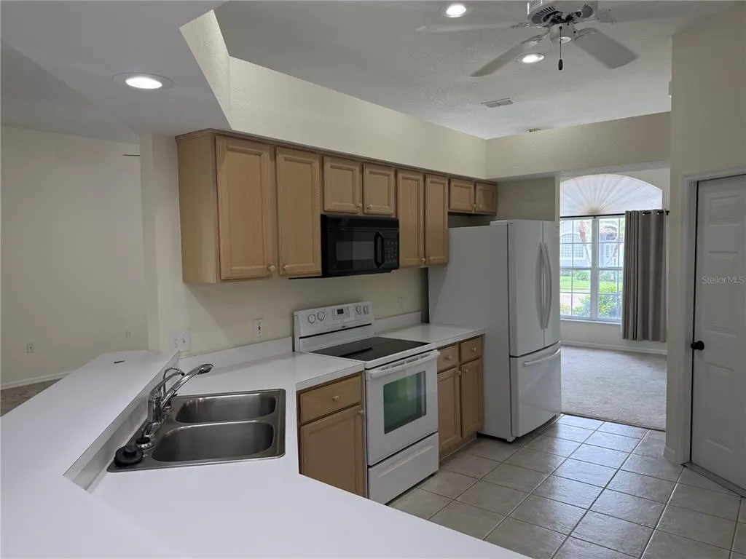
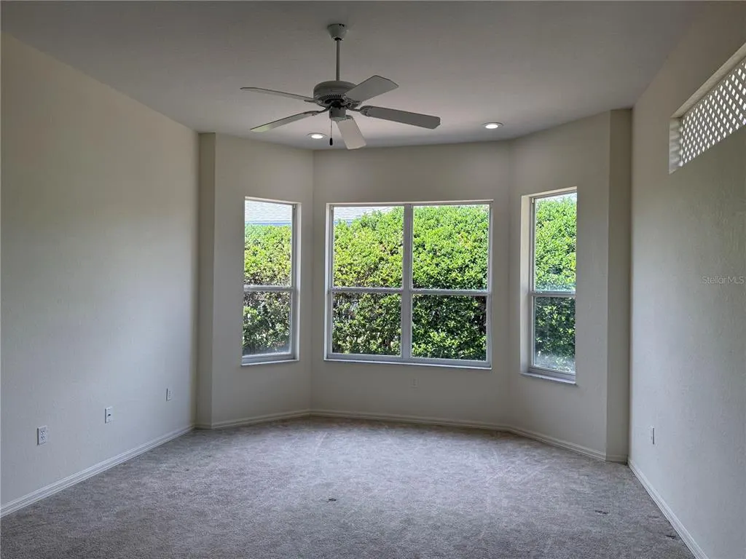
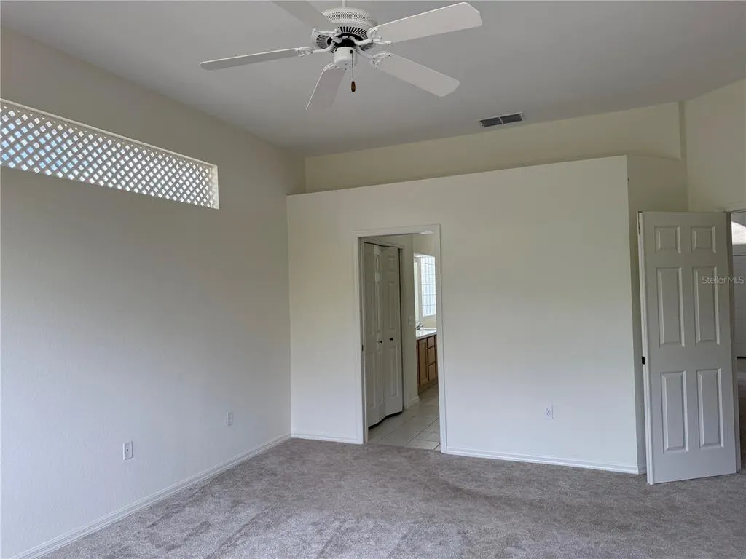
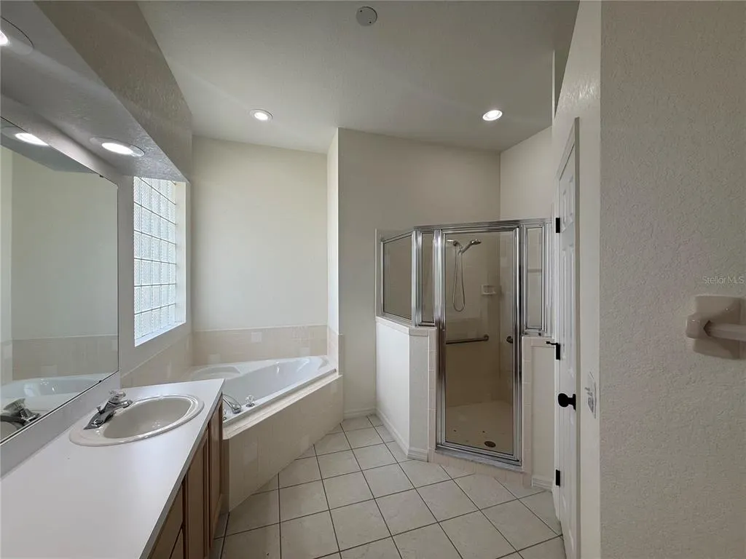
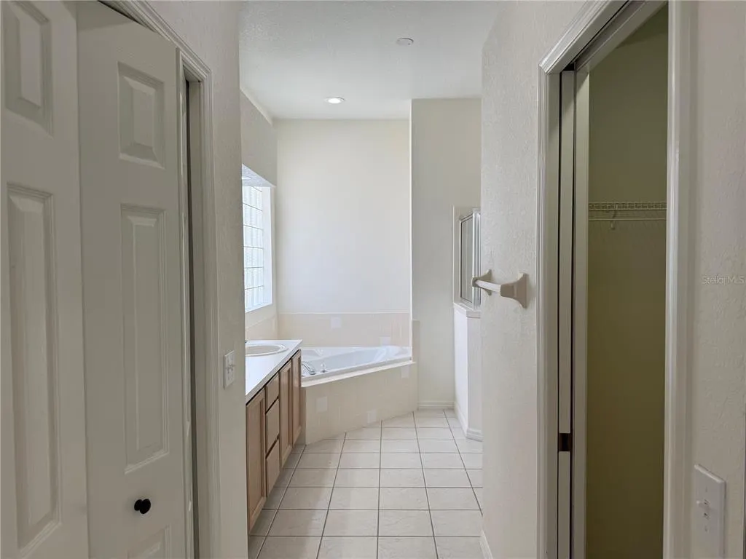
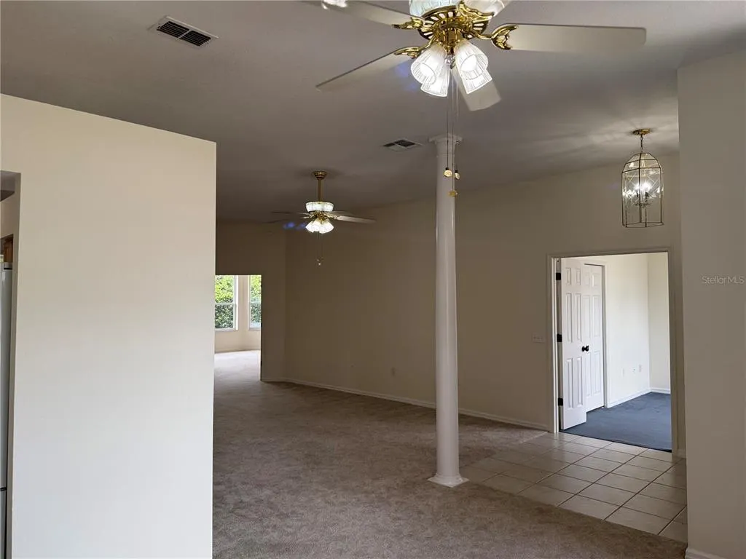
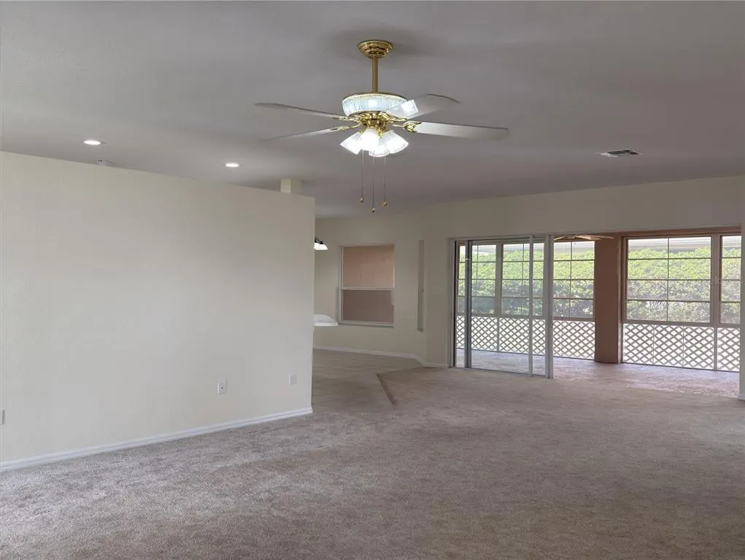
Welcome to Huntington Hills! This spacious 3 bedroom, 2 bathroom home offering 1,942 sq. ft. is located in one of North Lakeland’s established golf course communities. Situated at 2805 Honeywell Pl., this home offers a comfortable layout with generous living space, a desirable split-bedroom feel, and plenty of room for everyday living, entertaining, or relaxing at home. A major update has already been completed with the roof recently replaced on 7/6/2022, adding valuable peace of mind for the next owner. Located in Huntington Hills Phase 1, residents can enjoy access to a wide range of community amenities, including a recreation center, community pool and spa area, tennis and pickleball courts, workout facility, library, patio, kitchen, meeting areas, and lake access with a dock on Lake Lester. Golf enthusiasts may also appreciate the community’s setting around the semi-private Huntington Hills Golf & Country Club, with golf membership opportunities, practice areas, putting green, driving range, chipping green, and practice bunker available through the golf club. Conveniently positioned in Lakeland, this home offers easy access to shopping, dining, medical facilities, recreation, and major Central Florida destinations, with Tampa, Orlando, area beaches, theme parks, and airports all within reach. Don’t miss the opportunity to own a well-sized home in the desirable Huntington Hills community with a recently replaced roof and an amenity-rich lifestyle!
| Elementary School | Middle School | High School |
|---|---|---|
| Dr. N. E Roberts Elem Elementary School | Kathleen Middle Middle School | Kathleen High High School |
| Price History | |
|---|---|
| 5/5/2026 | Listed $379,900 |
| 6/15/2026 | 3$369,900 |
| 6/30/2026 | 3$357,900 |
| 7/16/2026 | 6$337,900 |
General Features
| Sewer | Public Sewer |
|---|---|
| Heating | Central,Electric |
| Cooling | Central Air |
| Utilities | Cable Connected,Electricity Connected,Public,Sewer Connected,Water Connected |
| Roof | Shingle |
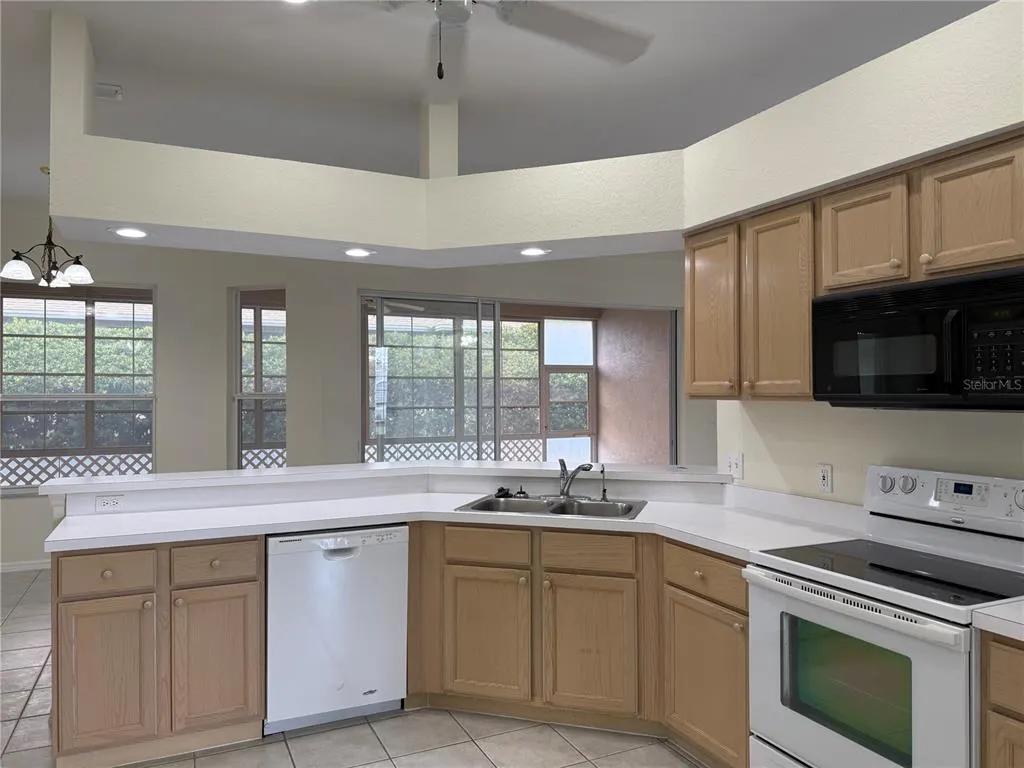
| Appliances | Dishwasher,Disposal,Dryer,Electric Water Heater,Microwave,Range,Refrigerator,Washer |
| HOA Fee | 800 |
| Garage Spaces | 2 |
| Patio/Porch Features | Covered,Enclosed,Patio,Rear Porch,Screened |
| Architectural Style | Florida |
| Construction Materials | Stucco |
| Pets Allowed | Cats OK,Dogs OK |
| Year Built | 1996 |
| Levels | One |
| Property Subtype | Single Family Residence |
| Tax Year | 2025 |
| Ownership | Fee Simple |
| Community Features | Boat Slip,Private Boat Ramp,Clubhouse,Community Mailbox,Fitness Center,Gated Community - No Guard,Golf Carts OK,Golf,Pool,Restaurant,Sidewalks,Tennis Court(s) |
| Assoc Fee Paid Per | Annually |
| County | Polk |
| New Construction | false |
| Property Type | Residential |
| Association Amenities | Clubhouse,Fitness Center,Gated,Golf Course,Pickleball Court(s),Pool,Tennis Court(s) |
| Attached Garage | true |
| Subdivision Name | HUNTINGTON HILLS PH 01 |
| Facing Direction | South |
| Garage Y/N | true |
| Total Rooms | 4 |
| Full Baths | 2 |
| Status | Active |
| Directions | From US-98 N, turn left onto Duff Rd. Turn left onto Huntington Hills Blvd. Bear right at the fork, then turn right onto Hazeltine Dr. Turn left onto Honeywell Pl. Home will be located at 2805 Honeywell Pl. |
| High School | Kathleen High |
| City | LAKELAND |
| Association Name | Moe Gallant |
| Senior Community Y/N | false |
| MLS Area | 33810 - Lakeland |
| Lot Size Units | Square Feet |
| Lot Size Square Feet | 7488 |
| Carport Y/N | false |
| Listing Terms | Cash,Conventional,FHA,VA Loan |
| Elementary School | Dr. N. E Roberts Elem |
| Land Lease Y/N | false |
| Tax Annual Amount | 1961.26 |
| Middle/Junior High School | Kathleen Middle |
| Property Condition | Completed |
| Additional Parcels Y/N | false |
| Lease Considered Y/N | true |
| Virtual Tour | https://www.propertypanorama.com/instaview/stellar/L4961527 |
| Building Area Units | Square Feet |
| Living Area Units | Square Feet |
| Standard Status | Active |
| Occupancy Type | Vacant |
| Tax Lot | 61 |
| Legal Description | HUNTINGTON HILLS PHASE ONE PB 94 PG 44 LOT 61 |
| Water Access Type | Lake |
| Minimum Lease | No Minimum |
| Water Access Y/N | true |
| Monthly HOA Amount | 66.67 |
| Water View Y/N | false |
| Flood Zone Code | X |
| In Law Suite YN | false |
| Flood Zone Code X | Yes |
Interior Features
| Interior Amenities | Ceiling Fan(s),High Ceilings,Kitchen/Family Room Combo,Living Room/Dining Room Combo,Open Floorplan,Primary Bedroom Main Floor,Solid Surface Counters,Solid Wood Cabinets,Split Bedroom,Thermostat,Walk-In Closet(s),Window Treatments |
|---|---|
| Flooring | Carpet,Ceramic Tile |
| Furnished Y/N | Unfurnished |
| Total Stories | 1 |
| Common Walls | Corner Unit |
| Air Conditioning Y/N | true |
| Heating Y/N | true |
| Window Features | Aluminum Frames,Drapes,Rods |
| Fireplace Y/N | false |
| Laundry Features | Electric Dryer Hookup,Inside,Laundry Room,Washer Hookup |
| Total Bedrooms | 3 |
| LivingAreaSource | Public Records |
| Total Baths | 2 |
Exterior Features
| Exterior Amenities | French Doors,Sidewalk,Sliding Doors |
|---|---|
| Vegetation | Mature Landscaping |
| Parking Features | Driveway,Garage Door Opener,Ground Level |
| Lot Features | Corner Lot,Landscaped,Near Golf Course,Sidewalk |
| Water Source | Public |
| Lot Size Area | 7488 |
| Foundation Details | Slab |
| Building Area Total | 2805 |
| Lot Dimensions | 84 x 90 |
| Lot Size Acres | 0.17 |
| Road Surface Type | Paved,Asphalt |
| Private Pool | false |
| Waterfront Y/N | false |
| Covered Spaces | 2 |
| Road Frontage Type | Street Paved |
Amenities
- Foreclosure
- Views
- Short Sale
- New Construction
- Adult 55+
- Lease To Own
- No HOA Fees
- Furnished
- Primary On Main
- Air Conditioning
- Seller Finance
- Green
- Fixer Upper
- Horse
- Golf
- Fireplace
- Deck
- Garage
- Basement
- Pool
Property vs Single Family Average in 33810
Price
Taxes
Year Built
 Copyright © MFRMLS.com All information deemed reliable but not guaranteed. All properties are subject to prior sale, change or withdrawal. Neither listing broker(s) or information provider(s) shall be responsible for any typographical errors, misinformation, misprints and shall be held totally harmless. Listing(s) information is provided for consumers personal, non-commercial use and may not be used for any purpose other than to identify prospective properties consumers may be interested in purchasing. Information on this site was last updated Last updated on September 25, 2026 9:28 PM UTC The listing information on this page last changed on Last updated on September 25, 2026 9:28 PM UTCd. The data relating to real estate for sale on this website comes in part from the Internet Data Exchange program of MFR MLS.
All information deemed reliable but not guaranteed. All properties are subject to prior sale, change or withdrawal. Neither listing broker(s) or information provider(s) shall be responsible for any typographical errors, misinformation, misprints and shall be held totally harmless. Listing(s) information is provided for consumers personal, non-commercial use and may not be used for any purpose other than to identify prospective properties consumers may be interested in purchasing.
Updated on September 25, 2026 9:28 PM UTC
Copyright © MFRMLS.com All information deemed reliable but not guaranteed. All properties are subject to prior sale, change or withdrawal. Neither listing broker(s) or information provider(s) shall be responsible for any typographical errors, misinformation, misprints and shall be held totally harmless. Listing(s) information is provided for consumers personal, non-commercial use and may not be used for any purpose other than to identify prospective properties consumers may be interested in purchasing. Information on this site was last updated Last updated on September 25, 2026 9:28 PM UTC The listing information on this page last changed on Last updated on September 25, 2026 9:28 PM UTCd. The data relating to real estate for sale on this website comes in part from the Internet Data Exchange program of MFR MLS.
All information deemed reliable but not guaranteed. All properties are subject to prior sale, change or withdrawal. Neither listing broker(s) or information provider(s) shall be responsible for any typographical errors, misinformation, misprints and shall be held totally harmless. Listing(s) information is provided for consumers personal, non-commercial use and may not be used for any purpose other than to identify prospective properties consumers may be interested in purchasing.
Updated on September 25, 2026 9:28 PM UTC
