






Address
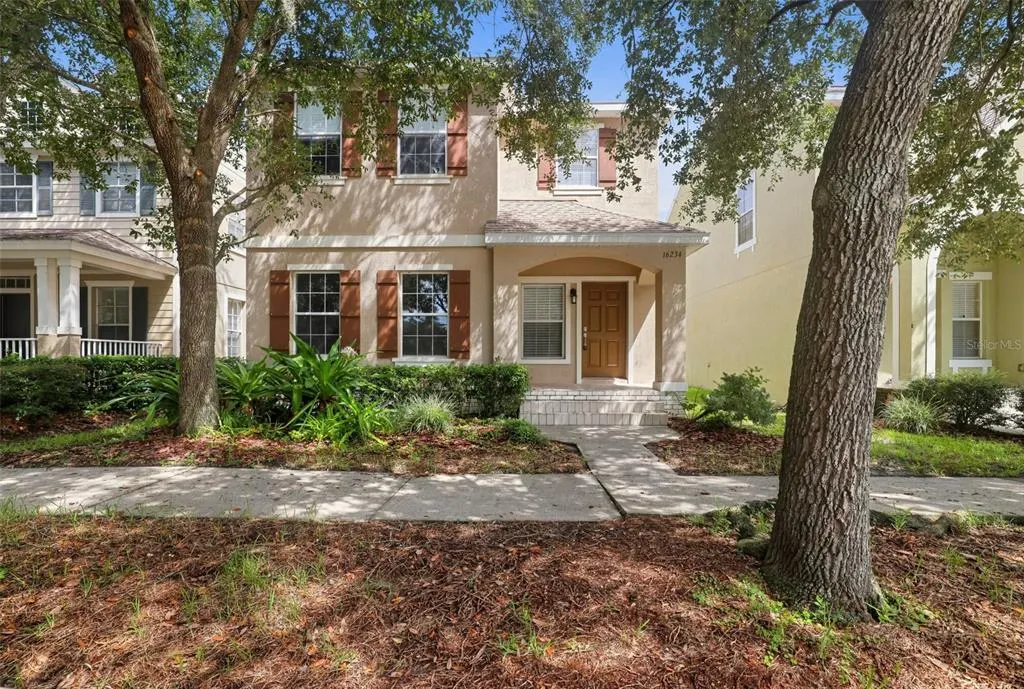
16234 Bridgewalk Drive, LITHIA, FL
Price
$ 449,900
Property Attributes
- MLS#TB8549783
- TypeSingle Family
- Listing Status Active
- CountyHillsborough
- CityLITHIA
- AreaLithia
- NeighborhoodFISHHAWK RANCH TOWNCENTER PHAS
- Zip33547
- StyleTraditional
- Year Built2006
- Taxes$ 8715
- Price$ 449,900
- Bedrooms4
- Full Bathrooms2
- Half Bathrooms1
- Sqr Footage2022
- Lot Size0.1 Acres
Data Source:
Stellar MLS
Property Description
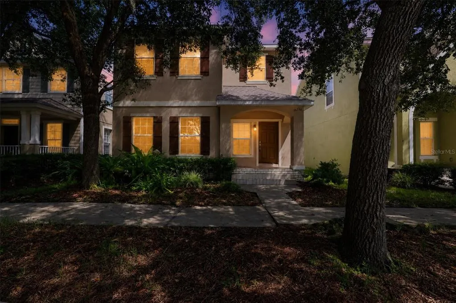
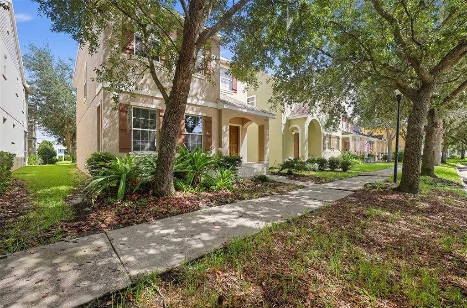
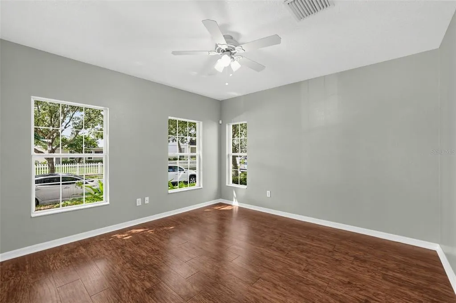
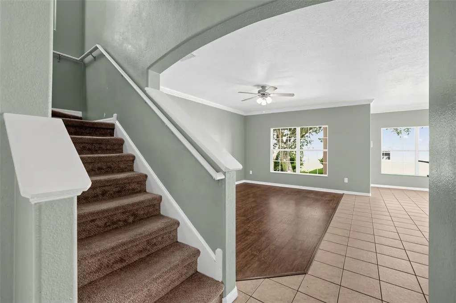
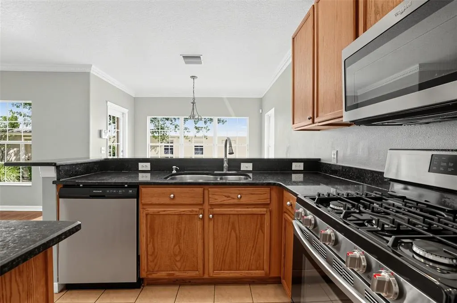
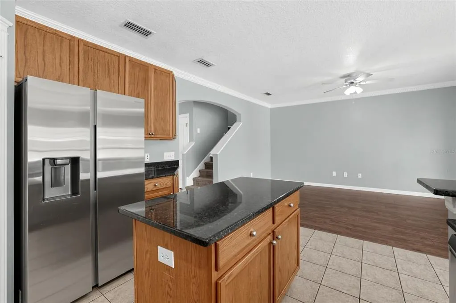
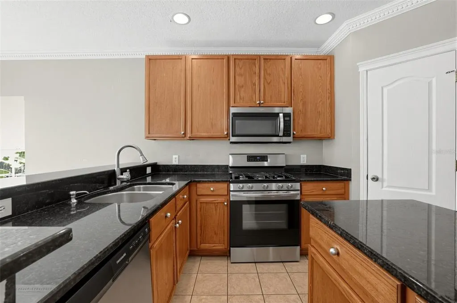
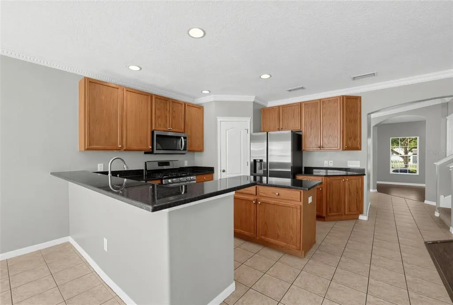
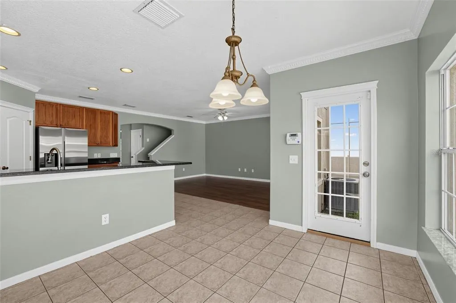
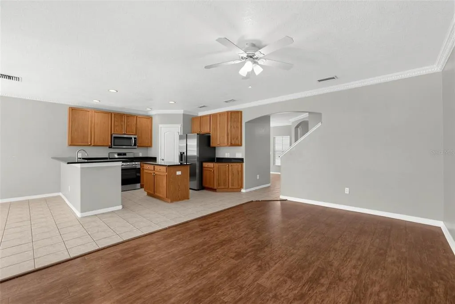
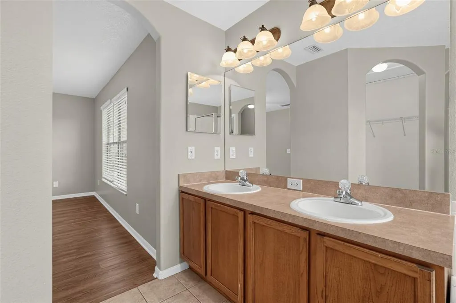
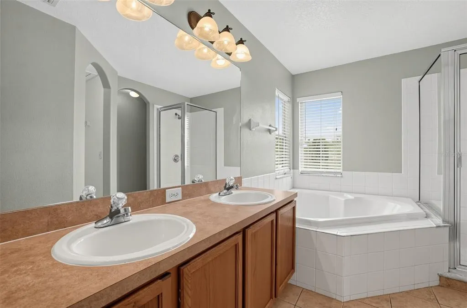
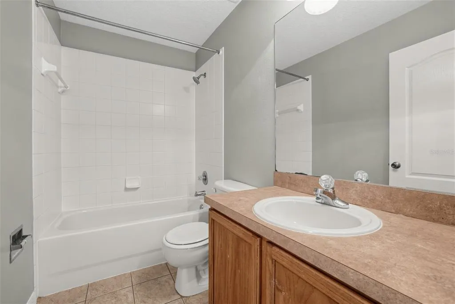
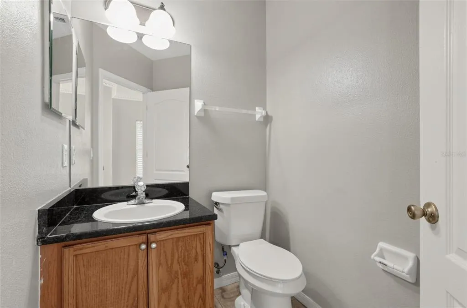
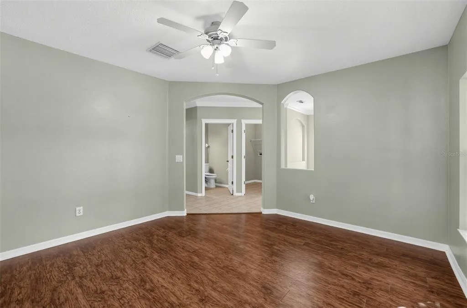
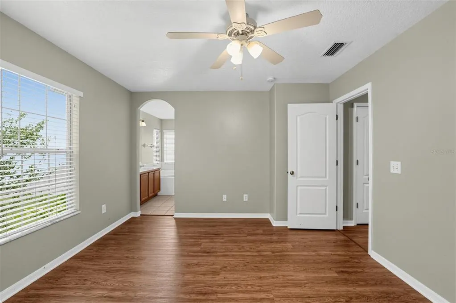
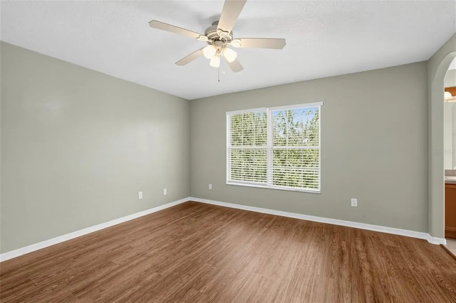
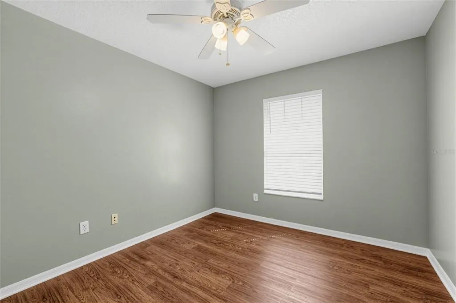
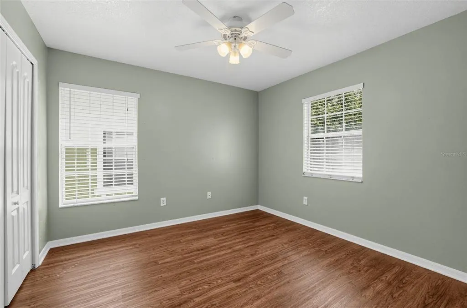
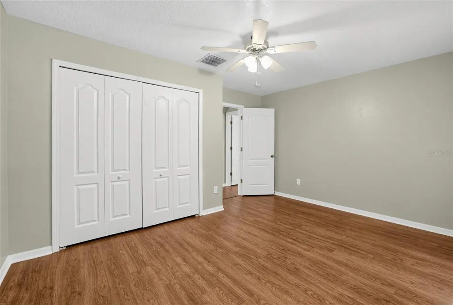
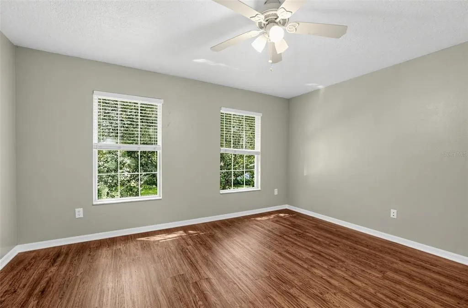
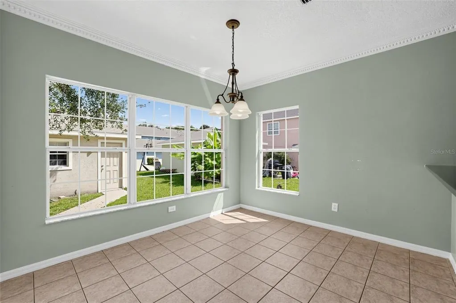
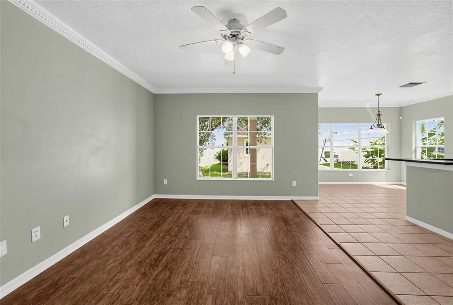
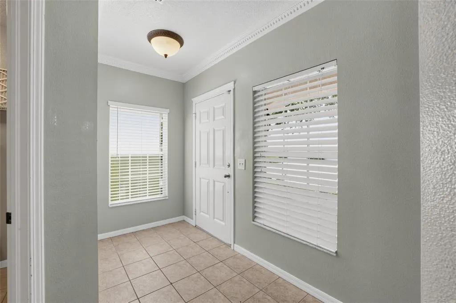
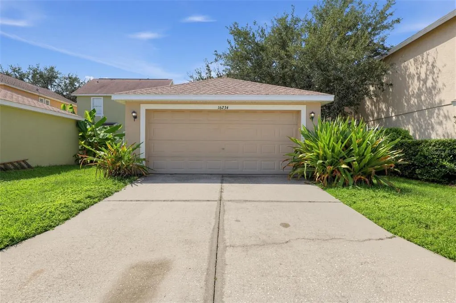
Welcome to this well-maintained 4-bedroom, 2.5-bath home in the sought-after FishHawk Ranch community. Built in 2006, this residence offers a functional open-concept kitchen with ample counter space and a center island, flowing into a spacious living and dining area with easy-care tile flooring throughout the main level. Upstairs, ceiling fans and a soothing neutral palette continue throughout the generously sized bedrooms. The primary suite features a garden tub, dual-sink vanity, and ample closet space. Enjoy a private setting with mature, tree-lined views, a 2-car garage, and access to FishHawk Ranch's renowned amenities, top-rated schools, and welcoming community atmosphere. Don't miss this move-in-ready home!
| Price History | |
|---|---|
| 9/17/2026 | Listed $449,900 |
General Features
| Sewer | Public Sewer |
|---|---|
| Heating | Electric,Natural Gas |
| Cooling | Central Air |
| Utilities | Public |
| Possession | Close Of Escrow |
| Roof | Shingle |
| Appliances | Dishwasher,Microwave |
| Zoning | PD |
| HOA Fee | 125 |
| Garage Spaces | 2 |
| Architectural Style | Traditional |
| Construction Materials | Stucco |
| Pets Allowed | Yes |
| Year Built | 2006 |
| Levels | Two |
| Property Subtype | Single Family Residence |
| Tax Year | 2025 |
| Ownership | Fee Simple |
| Assoc Fee Paid Per | Annually |
| County | Hillsborough |
| New Construction | false |
| Property Type | Residential |
| Attached Garage | false |
| Subdivision Name | FISHHAWK RANCH TOWNCENTER PHAS |
| Facing Direction | Southeast |
| Garage Y/N | true |
| Total Rooms | 7 |
| Full Baths | 2 |
| Status | Active |
| Directions | Continue onto Boyette Rd for 3.6 miles. Continue straight onto Fishhawk Blvd for 3.9 miles, then turn right onto Fishhawk Crossing Blvd. At the traffic circle, take the third exit onto Churchside Dr. At the next traffic circle, continue straight to stay on Churchside Dr. Continue for 0.3 miles, then turn right toward Bridgewalk Dr. Continue onto Bridgewalk Dr. |
| City | LITHIA |
| Association Name | RealManage Elevated Onsite |
| Senior Community Y/N | false |
| MLS Area | 33547 - Lithia |
| Lot Size Units | Square Feet |
| Lot Size Square Feet | 4140 |
| Carport Y/N | false |
| Listing Terms | Cash,Conventional,VA Loan |
| Property Attached Y/N | false |
| Land Lease Y/N | false |
| Tax Annual Amount | 8715 |
| Additional Parcels Y/N | false |
| Lease Considered Y/N | true |
| Virtual Tour | https://www.propertypanorama.com/instaview/stellar/TB8549783 |
| Building Area Units | Square Feet |
| Living Area Units | Square Feet |
| Standard Status | Active |
| Occupancy Type | Vacant |
| TaxOtherAnnualAssessmentAmount | 1581 |
| Tax Lot | 15 |
| Legal Description | FISHHAWK RANCH TOWNCENTER PHASE 1B LOT 15 BLOCK K |
| Minimum Lease | 7 Months |
| Water Access Y/N | false |
| Monthly HOA Amount | 10.42 |
| Water View Y/N | false |
| Flood Zone Code | X |
| In Law Suite YN | false |
| Flood Zone Code X | Yes |
Interior Features
| Interior Amenities | Ninguno |
|---|---|
| Flooring | Tile |
| Furnished Y/N | Unfurnished |
| Air Conditioning Y/N | true |
| Heating Y/N | true |
| Fireplace Y/N | false |
| Half Baths | 1 |
| Laundry Features | Inside |
| Total Bedrooms | 4 |
| LivingAreaSource | Public Records |
| Total Baths | 3 |
Exterior Features
| Exterior Amenities | None |
|---|---|
| Water Source | Public |
| Lot Size Area | 4140 |
| Foundation Details | Slab |
| Building Area Total | 2022 |
| Lot Size Acres | 0.1 |
| Road Surface Type | Asphalt |
| Private Pool | false |
| Waterfront Y/N | false |
| Covered Spaces | 2 |
| Road Responsibility | Private Maintained Road |
Amenities
- Foreclosure
- Views
- Short Sale
- New Construction
- Adult 55+
- Lease To Own
- No HOA Fees
- Furnished
- Primary On Main
- Air Conditioning
- Seller Finance
- Green
- Fixer Upper
- Horse
- Golf
- Fireplace
- Deck
- Garage
- Basement
- Pool
Property vs Single Family Average in 33547
Price
Taxes
Year Built
 Copyright © MFRMLS.com All information deemed reliable but not guaranteed. All properties are subject to prior sale, change or withdrawal. Neither listing broker(s) or information provider(s) shall be responsible for any typographical errors, misinformation, misprints and shall be held totally harmless. Listing(s) information is provided for consumers personal, non-commercial use and may not be used for any purpose other than to identify prospective properties consumers may be interested in purchasing. Information on this site was last updated Last updated on September 21, 2026 9:00 PM UTC The listing information on this page last changed on Last updated on September 21, 2026 9:00 PM UTCd. The data relating to real estate for sale on this website comes in part from the Internet Data Exchange program of MFR MLS.
All information deemed reliable but not guaranteed. All properties are subject to prior sale, change or withdrawal. Neither listing broker(s) or information provider(s) shall be responsible for any typographical errors, misinformation, misprints and shall be held totally harmless. Listing(s) information is provided for consumers personal, non-commercial use and may not be used for any purpose other than to identify prospective properties consumers may be interested in purchasing.
Updated on September 21, 2026 9:00 PM UTC
Copyright © MFRMLS.com All information deemed reliable but not guaranteed. All properties are subject to prior sale, change or withdrawal. Neither listing broker(s) or information provider(s) shall be responsible for any typographical errors, misinformation, misprints and shall be held totally harmless. Listing(s) information is provided for consumers personal, non-commercial use and may not be used for any purpose other than to identify prospective properties consumers may be interested in purchasing. Information on this site was last updated Last updated on September 21, 2026 9:00 PM UTC The listing information on this page last changed on Last updated on September 21, 2026 9:00 PM UTCd. The data relating to real estate for sale on this website comes in part from the Internet Data Exchange program of MFR MLS.
All information deemed reliable but not guaranteed. All properties are subject to prior sale, change or withdrawal. Neither listing broker(s) or information provider(s) shall be responsible for any typographical errors, misinformation, misprints and shall be held totally harmless. Listing(s) information is provided for consumers personal, non-commercial use and may not be used for any purpose other than to identify prospective properties consumers may be interested in purchasing.
Updated on September 21, 2026 9:00 PM UTC
